
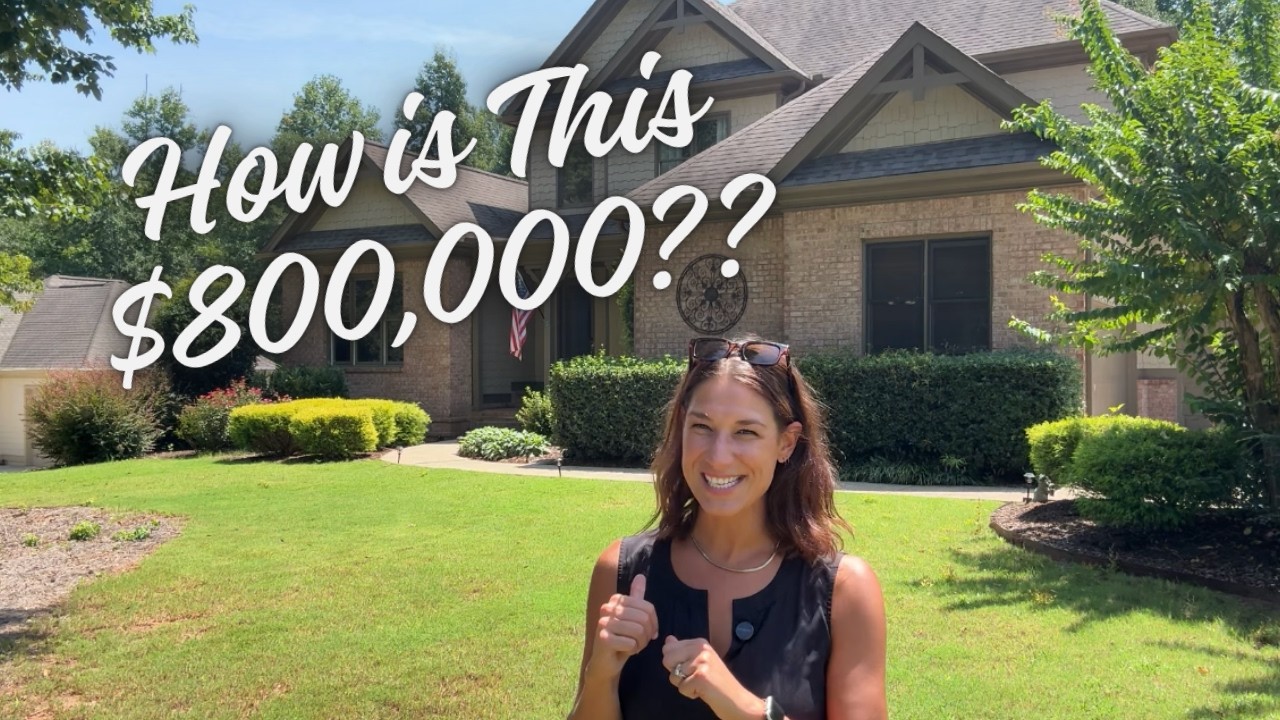
What Does $800,000 Get You in Cumming, GA? Inside a 6-Bed Home in Cooper Ridge
What $800,000 buys in Cumming, GA: 6 bedrooms, 5,400+ sq ft, over an acre in Cooper Ridge. Video walkthrough of 7530 Wandering Oak Way by DreamSmith Realty.
What Does $800,000 Get You in Cumming, GA? Inside a 6-Bed Home in Cooper Ridge
At the $800,000 price point in Cumming, Georgia, the answer to "how much house do you actually get?" changes dramatically depending on lot size, neighborhood age, and layout. This month DreamSmith Realty walked through 7530 Wandering Oak Way — an $800,000 offering in the established Cooper Ridge community: six bedrooms, 5,400+ square feet across three finished levels, a primary suite on the main, a walk-out finished basement, and a three-car garage on more than an acre. The video walkthrough below shows how a mid-800s budget in Cumming can still buy real space, real yard, and a location within minutes of Lake Lanier, GA-400, and the Cumming shopping and dining core.
Read the video transcript
How much house do you think $800,000 gets you in Cumming, Georgia? What if I told you you could get six bedrooms, over an acre of land, and three finished levels of living space? Welcome to 7530 Wandering Oak Way in Cooper Ridge — a great Cumming location where you're close to Lake Lanier, shopping and restaurants, as well as Georgia 400. This house has over 5,000 square feet with a full finished basement. This is one of those homes where you really get so many options you don't often find in this price range. Let's take a look inside.
So, here we are off Wandering Oak Way, and all of these homes have really massive yards. One of the cool things you can find in Cumming is established neighborhoods like this with over-an-acre lots. You've got the community amenities — the pool, the playground, all of the perks that come along with it — and you get an anchor lot. That's going to be in some of the more established communities here in Cumming, which is fantastic.
Three-car garage here. You can see it's a mix of siding and brick — they've got the shaker styles happening on the front of this property, a little mulch island in the front yard, some natural wood look, and then the landscaping looks nice against the front of the house. Let's take a peek inside.
Okay, so you have a really tall entry, and over to your right immediately, you've got your separate dining room space. Before we get into the main area, I want you to see the front entryway nook — this is going to be what you'll probably use as a guest suite. Here it's staged as a home gym, but it is a nice space, and it is immediately next to a full bathroom. So if you wanted your guest to have a full bathroom right next to their room, you could potentially use that space.
All of these rooms have at least 10-foot ceilings — I mean, look at this — and tons of light. It's a north-facing house, so you've got the light coming in through the back. What's cool is that this gas fireplace is double-sided. You've got it in the living room, and then in the kitchen dining space too. Along with the separate formal eating area, you've got your eat-in kitchen area — it's huge. It's not like you're lacking seating in the kitchen.
The countertop space is pretty extensive as well. They've got a coffee station, a sink range area, double ovens, an appliance nook, and a nice big island. All of this opens up into the eat-in area, and if you were going to go into the formal dining room, it would be right off this little hallway. The kitchen is super accessible to everybody. A little pantry space for extra storage. And one of my favorite things is when the kitchen and the garage are right next to each other, because I do not like hauling groceries long distances. Here is your two-car garage, and then your one-car garage or lawn-mower and workshop space, whatever you need it to be — immediately off the kitchen.
Let's take a peek at the deck outside, because this is going to be a spot I would spend a lot of time on. We're in the middle of the afternoon, so you can see how much sun this space gets in the middle of a sunny summer afternoon, and just how far back the property goes. Can you even see the fence that far back? It's a huge amount of space with areas you can really enjoy in the backyard. Plenty of mature oak trees, too — you've got privacy going for you within the community.
The laundry room is tucked away, with the basement door right there. Before we go downstairs, there is the primary suite on this main level. The primary has nice big bay windows, a really large space with tons of light, an updated bathroom with a standing shower, soaking tub, dual sinks, and a walk-in closet. It's nice to have the primary suite on the main level — never a bad thing.
Now let's go upstairs first. We have three bedrooms on this top level. Bedroom number one is a really big space with its own shower, bathroom, and walk-in closet. Bedroom number two is again really big, and it shares a Jack-and-Jill bathroom with bedroom number three — each with its own single-sink alcove and a shared tub/shower combo in between.
The upstairs also has a huge flex room, media room, or playroom — almost as big as the living room downstairs. Schoolroom if you homeschool your kids, theater room, whatever you want.
Now let's make our way to the basement level and keep seeing extra space. Again, this is 5,400 square feet somewhere in that realm — a lot of house, all finished. As you come down, you'll see a cute little popcorn stand and a full bathroom — a really big one, actually, with real tile and a tiled standing shower.
This could easily be a playroom, a bedroom, or a guest suite. If you didn't want to have your guests on the main level and wanted them to feel truly like they had some privacy, the basement is not a bad choice. Some fun entertaining space too — these rooms are huge and the ceilings are still incredibly high, so it doesn't make you feel like you're on a basement level at all.
You've got the bar setup — a little mini fridge, sink, wet bar. The hardwoods are real, too, which is always nice to have on a basement level and fairly unusual. And I love this office — it is so old-school, with the wood paneling and the dark feel. The recessed lighting is nice, too. There's another room here that has a beautiful view of the yard and works really well as a bedroom space with a walk-in closet. And this door is to the exterior — you could go straight from that bedroom to this outdoor patio space. This yard just makes you feel like you don't live near anybody, which is such a cool feature to have whenever you do in fact live in a neighborhood.
One of the things I love most about this home is the flexibility it gives you. You have space for a growing family, for guests, working from home, hobbies, entertaining, and you still have space for everyone to spread out. When you combine that with the location being just minutes from Lake Lanier, shopping, restaurants, and Georgia 400, this is the kind of home that gives you a lot of different ways to make it your own.
What does $800,000 get you in Cumming, GA?
The Cumming market at the $800K price point rewards buyers who prioritize square footage, lot size, and layout flexibility over new-construction finishes. On 7530 Wandering Oak Way, that translates to:
| Feature | Detail |
|---|---|
| Price | $800,000 |
| Bedrooms | 6 |
| Living space | 5,400+ sq ft across 3 finished levels |
| Lot | 1+ acre (anchor lot in an established community) |
| Garage | 3-car (2 + 1) |
| Primary suite | On the main level |
| Basement | Walk-out finished — full bath, wet bar, additional bedroom |
| Community | Cooper Ridge — HOA pool + playground |
| Location | Minutes to Lake Lanier, Cumming shopping/dining, GA-400 |
What does the main level of 7530 Wandering Oak Way look like?
The main level is built for daily life, not just for showings. A separate formal dining room sits off the entry, and a large eat-in kitchen opens directly into the living space around a double-sided gas fireplace — one side facing the living room, the other facing the kitchen dining nook. The kitchen carries a coffee-station wall, double ovens, a big center island with seating, and a walk-in pantry. Groceries hit the counter fast: the kitchen sits right off the garage entry, so you're not hauling bags across the house.
The primary suite is also on the main level — a feature that's increasingly hard to find at this price and this size in Cumming. Bay windows fill the bedroom with north-facing light, and the updated primary bath carries a standing shower, soaking tub, dual sinks, and a full walk-in closet.
A flexible front room (currently staged as a home gym) sits next to a full bathroom — easy to use as a guest suite, home office, or in-law setup depending on how the household lives.
What's upstairs?
The upper level holds three additional bedrooms with 10-foot-plus ceilings and generous closets. One is a private ensuite; the other two share a Jack-and-Jill bathroom with separate sink alcoves for privacy. What sets the second floor apart is an oversized flex room roughly the size of the main-level living room — usable as a media room, homeschool room, home theater, playroom, or a second lounge as the household changes.
What makes the finished basement stand out at this price?
The walk-out finished basement is a real reason a $800K listing in Cumming can feel like a much larger house:
- Full bathroom with a tiled standing shower
- Wet bar with mini fridge and sink
- Home office with wood paneling and recessed lighting
- Additional bedroom with a walk-in closet and its own exterior door to the patio
- Covered outdoor patio and backyard access, backed by mature oaks
- Real hardwood floors on the basement level — an unusual and premium detail at this price
If you host extended family, run a business from home, or want guests to have privacy on their own level, the basement gives you the actual layout to do it — not just a token finished square footage number on the listing sheet.
Why Cooper Ridge?
Cooper Ridge is one of those established Cumming neighborhoods where you can still find true 1+ acre anchor lots and mature oak canopies. The community carries HOA amenities — pool, playground — without the density that often comes with brand-new master-planned developments. From the neighborhood, buyers reach:
- Lake Lanier in minutes for boating, dining, and lakefront recreation
- Cumming's shopping and dining core off GA-400 and Market Place Boulevard
- GA-400 for the commute south to Alpharetta, Sandy Springs, or Atlanta
For buyers weighing Forsyth County subdivisions against surrounding communities, DreamSmith's Cumming community guide walks through how established neighborhoods like Cooper Ridge compare to newer construction on smaller lots.
What is the Cumming, GA market doing at the $800K price point?
Forsyth County — home to Cumming — has been one of the fastest-growing counties in Georgia for two decades, with steady population and household growth per U.S. Census Bureau population estimates. That growth means the $800,000 Cumming submarket competes with three overlapping pools of inventory:
- Newer construction under 4,000 sq ft on smaller lots — more modern finishes, less land
- Older luxury inventory in Alpharetta on similarly-sized or smaller lots — more premium address, often less square footage per dollar
- Established acreage homes like Cooper Ridge — more square footage, more yard, older finish package but often better bones and lot value
Buyers at $800K in Cumming are usually choosing between two trade-offs: newer finishes on a smaller lot, or more square footage and land in a 15-to-25-year-old community that's already established with mature trees and settled neighbors.
For a live look at what's currently for sale, under contract, or sold across the Lake Lanier and Cumming markets, see DreamSmith's live market data page. To get a starting estimate on your own home, use the free What's My Home Worth tool — Ashley Smith reviews every submission personally.
Who is Ashley Smith and why does it matter for a Cumming home purchase?
Ashley Smith is a luxury real estate advisor and founder of DreamSmith Realty at Keller Williams Realty Atlanta Partners. She has been selling real estate since 2021 and ranks in the top 5% of Keller Williams Metro Atlanta agents, with a Zillow record of 44 closings averaging approximately $1M and a price range of $225K to $3.6M across Lake Lanier, Cumming, Gainesville, Buford, and Flowery Branch. Her professional designations include:
- Certified Luxury Home Marketing Specialist (CLHMS)
- Seller Representative Specialist (SRS)
- Accredited Buyer Representative (ABR)
- Real Estate Negotiation Expert (RENE)
- RealTrends Verified (2025)
- Million-Dollar GUILD member, Institute for Luxury Home Marketing
- Member of REALM® Global — the invitation-only network of the world's top luxury advisors
Her full professional profile is at Ashley Smith — Lake Lanier Luxury Real Estate Advisor.
Frequently Asked Questions
How many bedrooms and bathrooms does 7530 Wandering Oak Way have? Six bedrooms across three finished levels — a flexible front room and the primary suite on the main level, three bedrooms upstairs (one private ensuite, two sharing a Jack-and-Jill), and an additional bedroom in the finished walk-out basement. Multiple full baths on each level.
How big is the lot? More than one acre — an "anchor lot" in the established Cooper Ridge community. That kind of yard size is increasingly rare in newer Cumming subdivisions.
Is the primary suite on the main level? Yes. The primary suite is on the main with a bay-window bedroom, an updated bath (standing shower, soaking tub, dual sinks), and a walk-in closet — a feature that many buyers at this price point specifically prioritize.
How close is Cooper Ridge to Lake Lanier and GA-400? Minutes to both. The neighborhood is positioned for access to Lake Lanier's south-shore recreation and the GA-400 corridor for commutes south into Alpharetta and Metro Atlanta.
Can I schedule a private tour of this home or of similar $800K Cumming listings? Yes. Reach out to Ashley Smith through the contact page or directly through the 7530 Wandering Oak Way property page. Ashley routinely arranges private tours and can also share off-market Cumming inventory that fits a specific criteria list.
Where can I see the full photo gallery and floor plans for 7530 Wandering Oak Way? The complete gallery, description, floor plan details, and Matterport 3D tour are on the 7530 Wandering Oak Way property page.
Ashley Smith is a licensed Georgia real estate advisor (License #407881) with Keller Williams Realty Atlanta Partners. This article is for general information and is not a substitute for individualized real estate, legal, tax, or financial advice. Pricing, availability, and property details are accurate as of publication and are subject to change.
Live Market
Currently for Sale in Cumming, GA
Loading property search…
Talk With Ashley
Talk through your next real estate decision.
Buying, selling, or comparing your options around Lake Lanier? Share your goals and timeline with Ashley to identify the next useful step.