discover your place

LAKE LIFE

GOLF & COUNTRY CLUBS

SUBURBAN LIVING

FARMS & LAND

WEEKEND ESCAPES

WALKABLE COMMUNITIES

Save
Ask
Tour
Hide
Share
$774,900
14 Days On Site

4902 Summer Wind DR
Buford, GA 30519

For Sale|Single Family Residence|Active
6
Beds
5
Total Baths
5
Full Baths
4,919
SqFt
$158
/SqFt
2015
Built
Subdivision:
The Reserve at Summer Haven
County:
Gwinnett

Due to the health concerns created by Coronavirus we are offering personal 1-1 online video walkthough tours where possible.
Call Now: 678-485-8858
Is this the listing for you? We can help make it yours.
678-485-8858
4902 Summer Wind DR4902 Summer Wind DR4902 Summer Wind DR4902 Summer Wind DR
Save
Ask
Tour
Hide
Share

Mortgage Calculator

Monthly Payment (Est.)

$3,535
Calculator powered by Showcase IDX, a Constellation1 Company. Copyright ©2026 Information is deemed reliable but not guaranteed.

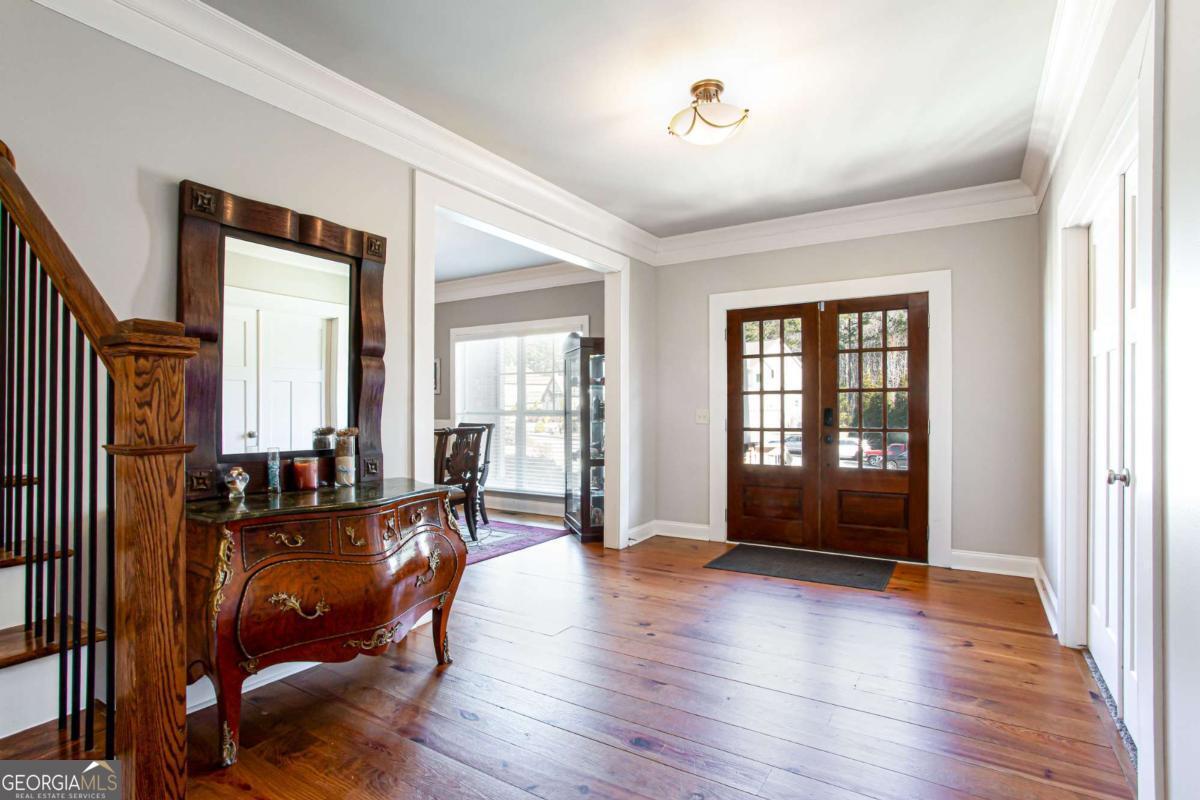
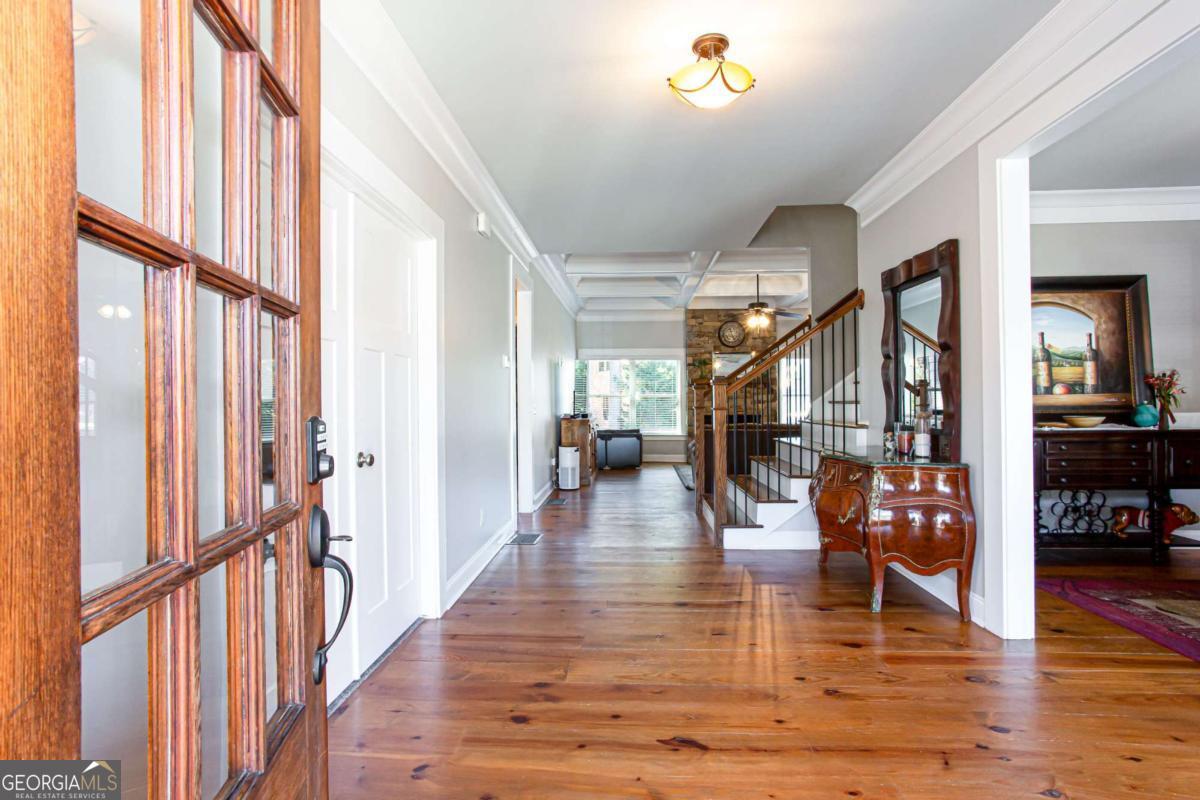
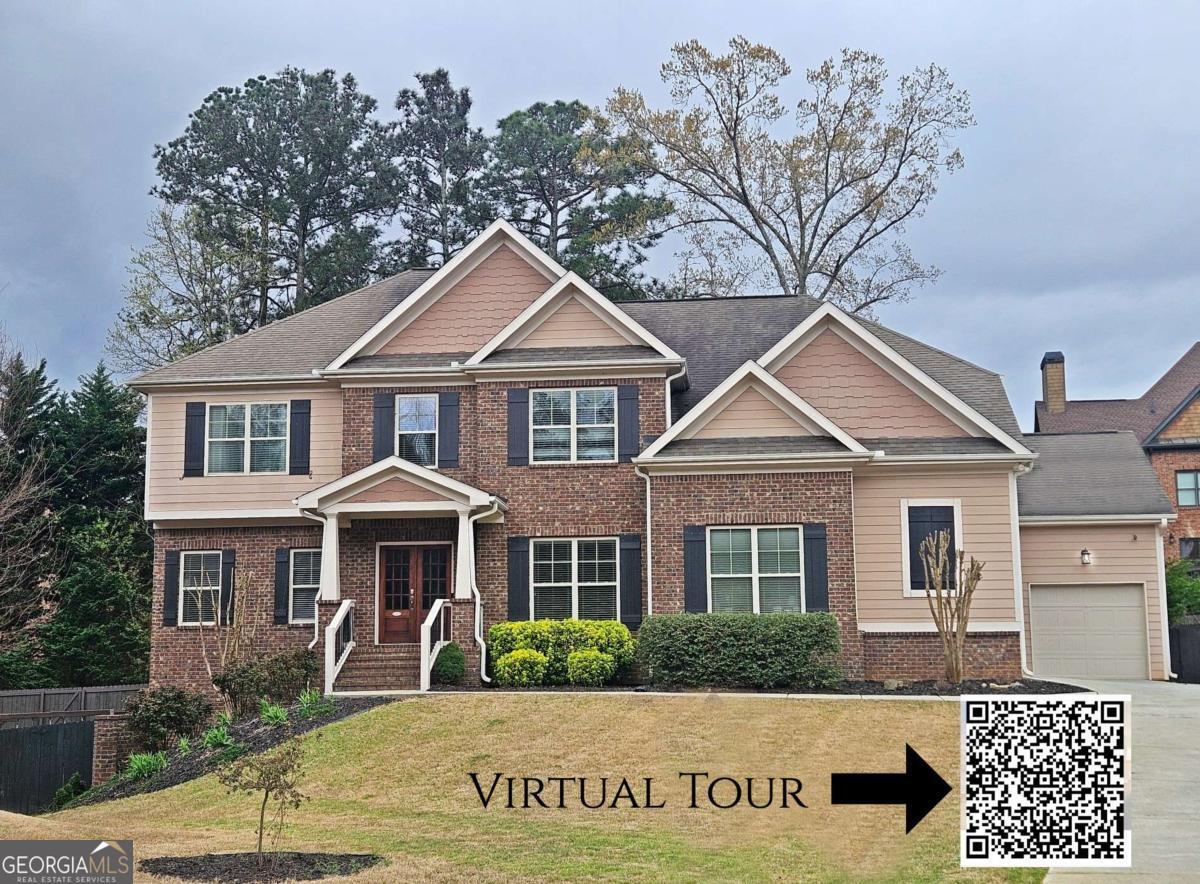
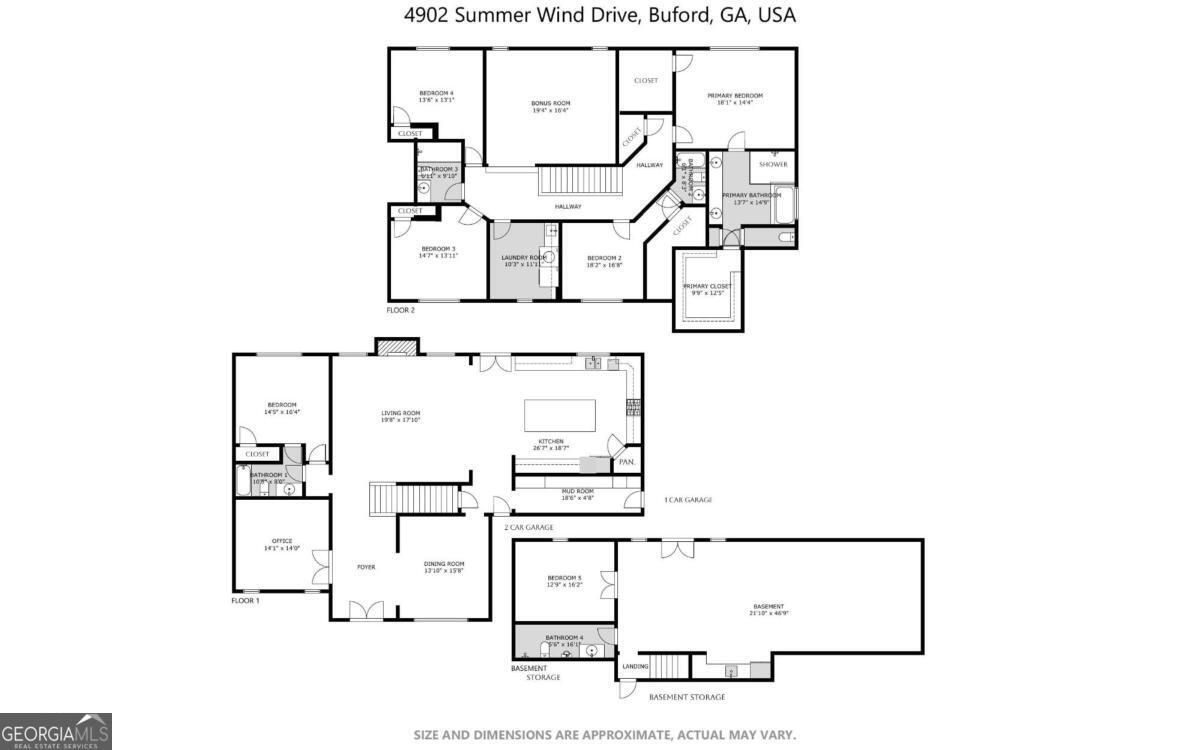
This stunning home is located in the Seckinger High School District with BUFORD CITY Schools as an option! With 6 bed, 5 bath and 3 car garage it is designed for both comfort and style. This exceptional home truly has it all. All HVAC units 1.5yrs old. WATER HEATER 3.5yrs old. ROOF only 10yrs old. Featuring a true chef's kitchen at its center, complete with PREMIUIM APPLIANCES, a sleek granite island, a commercial-grade gas range, and an impressive 64-inch separate refrigerator and freezer-perfect for everyday living and entertaining. The main level offers a formal dining room, spacious living room, a flex space ideal for an office and a convenient MAIN-LEVEL bedroom and full bath provide the perfect setup for GUESTS or multi-generational living. Upstairs, a private primary suite featuring an oversized shower, soaking tub, and TWO generously sized walk-in closets. Three additional bedrooms, two full bathrooms, and a dedicated laundry room provide plenty of space and convenience for everyone. In addition, a very large and open BONUS ROOM is perfect for all your many needs! The FINISHED BASEMENT is built for entertaining, offering a stylish wet bar, expansive media area, open game room, plus an additional bedroom and full bathroom for added flexibility. Step outside to enjoy the backyard retreat with a custom garden, and open deck for UPPER AND LOWER entertaining-perfect for relaxing or hosting gatherings. POOL TABLE stays with the home! All appliances included.

Save
Ask
Tour
Hide
Share
Listing Snapshot
Price 
$774,900
Days On Site 
14 Days
Bedrooms 
6
Inside Area (SqFt) 
4,919 sqft
Total Baths 
5
Full Baths 
5
Partial Baths 
N/A
Lot Size 
0.36 Acres
Year Built 
2015
MLS® Number 
10766047
Status 
Active
Property Tax 
$11,616
HOA/Condo/Coop Fees 
$72.92 monthly
Sq Ft Source 
Public Records
Friends & Family
Recent Activity
13 hours agoStatus changed to Active
13 hours agoListing updated with changes from the MLS®
2 weeks agoListing first seen on site
General Features
Acres 
0.36
Garage 
Yes
Garage Spaces 
3
Land Lease 
No
Levels 
Two
Parking 
Garage
Parking Spaces 
3
Property Sub Type 
Single Family Residence
Security 
Smoke Detector(s)
Sewer 
Public Sewer
SqFt Above 
3826
SqFt Below 
1093
Style 
Traditional
Utilities 
Sewer AvailableUnderground Utilities
Water Source 
Public
Interior Features
Appliances 
RangeOvenDishwasherMicrowaveRefrigerator
Basement 
Finished
Cooling 
Central Air
Electric 
220 Volts
Fireplace 
Yes
Fireplace Features 
Family RoomGas Log
Fireplaces 
1
Flooring 
CarpetHardwoodVinyl
Heating 
Central
Interior 
Kitchen IslandPantryEntrance FoyerDouble VanityWalk-In Closet(s)
Laundry Features 
Laundry RoomUpper Level
Main Level Bedrooms 
1
Dining Room 
Kitchen 
Save
Ask
Tour
Hide
Share
Exterior Features
Construction Details 
Brick
Exterior 
Garden
Fencing 
Back Yard
Lot Features 
Cul-De-Sac
Patio And Porch 
Deck
Roof 
Composition
Waterfront Features 
NONE
Community Features
Association Dues 
875
Community Features 
PlaygroundPool
HOA Fee Frequency 
Annually
Schools
School District
Unknown
Elementary School
Ivy Creek
Middle School
Glenn C Jones
High School
Seckinger
Listing courtesy of Crye-Leike, Realtors


Information deemed reliable but not guaranteed. The data relating to real estate for sale on this web site comes in part from the Broker Reciprocity Program of Georgia MLS. Real estate listings held by brokerage firms other than this office are marked with the Broker Reciprocity logo and detailed information about them includes the name of the listing brokers. Copyright © 2020-present Georgia MLS. All rights reserved.
Last checked: 2026-05-30 05:55 PM UTC

Neighborhood & Commute
Source: Walkscore
Disclosure: Community information and market data powered by Constellation Data Labs. Information is deemed reliable but not guaranteed.
Save
Ask
Tour
Hide
Share

Click here to download your free Winter 2023 Buyers' Guide.

TESTIMONIALS

WHAT PEOPLE SAY ABOUT US