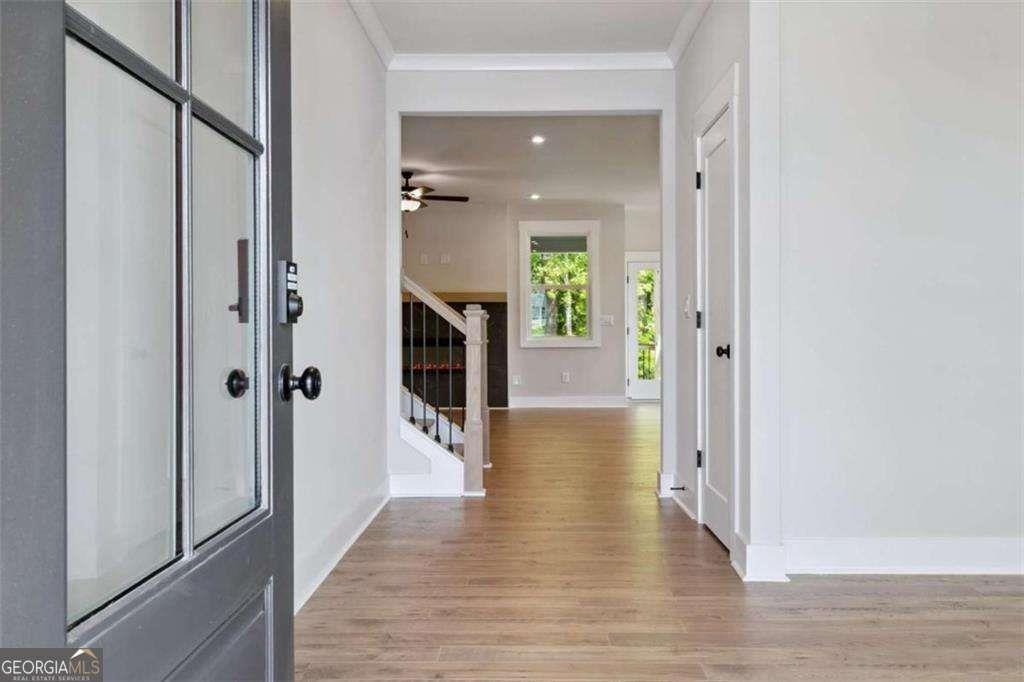
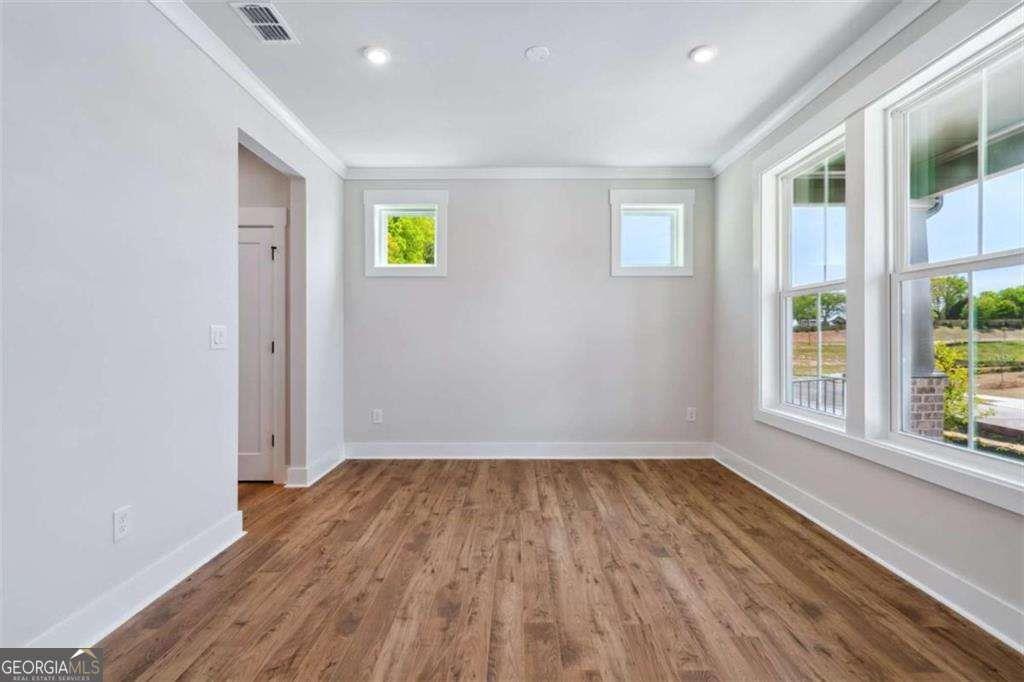
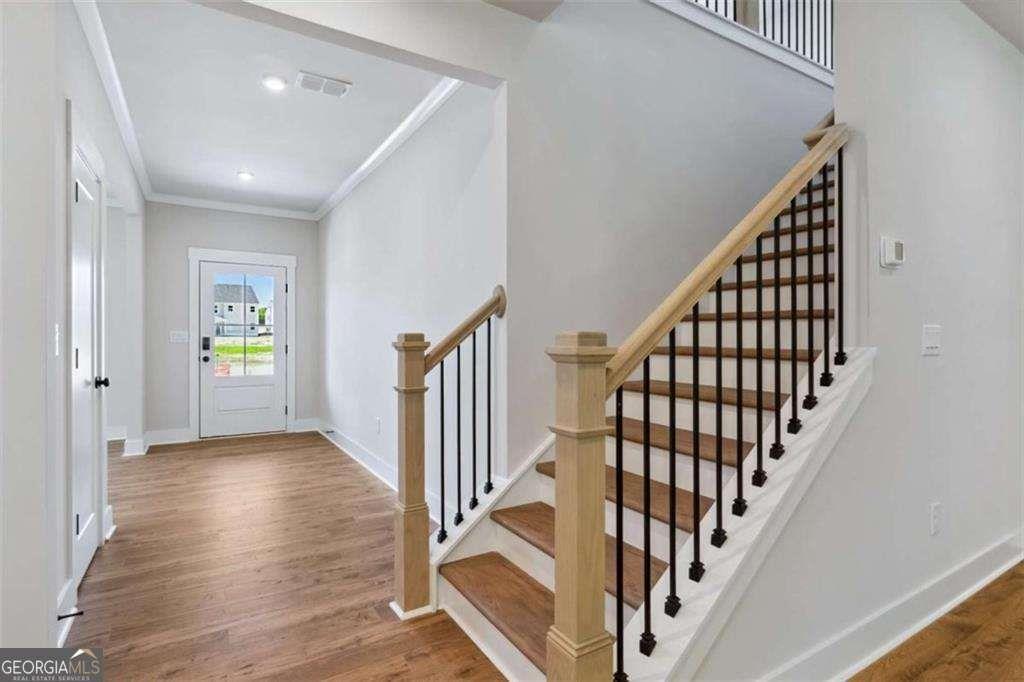
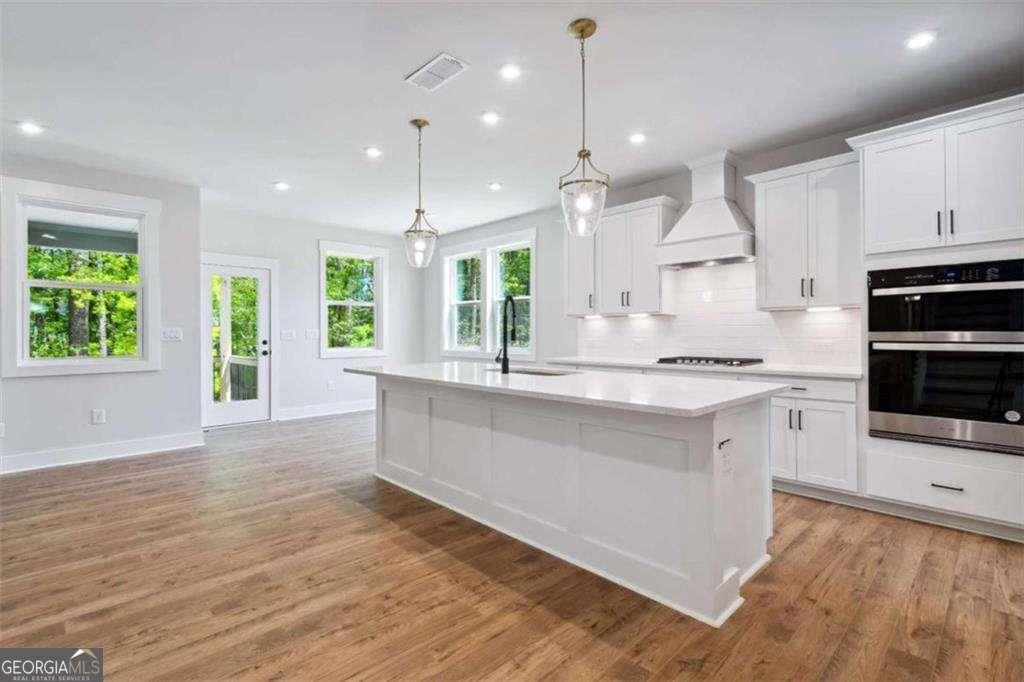
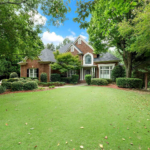
**The Emerson Lot 38 Quick move-in opportunity! READY IN JULY!** Welcome to 4112 Adler Circle, a beautiful single-family community located in the heart of Buford built by Beazer Homes. This Emerson Plan features 4 beds and 3 baths, offering ample space for comfortable living. The layout includes a spacious living room, additional bedroom on the main level, modern kitchen with a must-see island, upgraded cabinets, vent hood, quartz counter tops, and a casual spacious dining area. The primary suite boasts modern trim, and great natural light, while the additional bedrooms provide plenty of room for family or guests. Additional highlights include, Energy Star Certified, Zero Net Ready (for solar), charger for electric vehicle, a **VERY **spacious loft, solid surface floors and a 2-car garage. Located in the desirable Paddocks at Doc Hughes neighborhood, this home is close to Seckinger High School the Nation's 1st AI based School, I-85-two exits from Mall of Georgia, making it an ideal choice for those seeking convenience and comfort. Beazer Homes/We are proud to be America's #1 Energy Efficient homebuilder. Our FY25 average gross HERS score of 32 (38 if excluding solar) was the lowest of the publicly reported scores for the top 30 U.S. homebuilders by volume identified by Builder Magazine's Top 100 List (based on 2025 total closings). Take advantage of our special buyer incentives which may include closing costs, design studio upgrades, FLEX dollars, and more. Contact us today to learn more about how you can benefit from these exclusive offers. *** Photos are of similar but not the exact home listed. VISIT OR CALL FOR MORE INFO!
Save
Ask
Tour
Hide
Share
Listing Snapshot
Price
$699,990
Days On Site
14 Days
Bedrooms
4
Inside Area (SqFt)
2,637 sqft
Total Baths
3
Full Baths
3
Partial Baths
N/A
Lot Size
0.2 Acres
Year Built
2026
MLS® Number
7772025
Status
Active
Property Tax
N/A
HOA/Condo/Coop Fees
$83.33 monthly
Sq Ft Source
N/A
Friends & Family
React
Comment
Invite
No Comments Yet
Did you know? You can invite friends and family to your search. They can join your search, rate and discuss listings with you.
Listings identified with the FMLS IDX logo come from FMLS and are held by brokerage firms other than the owner of this website and the listing brokerage is identified in any listing details. Information is deemed reliable but is not guaranteed. If you believe any FMLS listing contains material that infringes your copyrighted work, please click here to review our DMCA policy and learn how to submit a takedown request.
Ashley did an exceptional job helping us find the perfect house. Her communication, attention to detail, timeliness, and proactive actions are top notch.
Ashley made sure I got the biggest bang for my buck with the least amount of stress as possible! She was readily available when I had questions or needed guidance in the sale of my father's home.
Ashley and C.L exemplify that you would expect or certainly desire from truly professional real estate agents. We are grateful to have worked with them!
Ashley did a great job from start to finish. She maximized our sale value beyond our expectations. She was always available by phone or in person to take care of any questions we had through the process.






Did you know? You can invite friends and family to your search. They can join your search, rate and discuss listings with you.