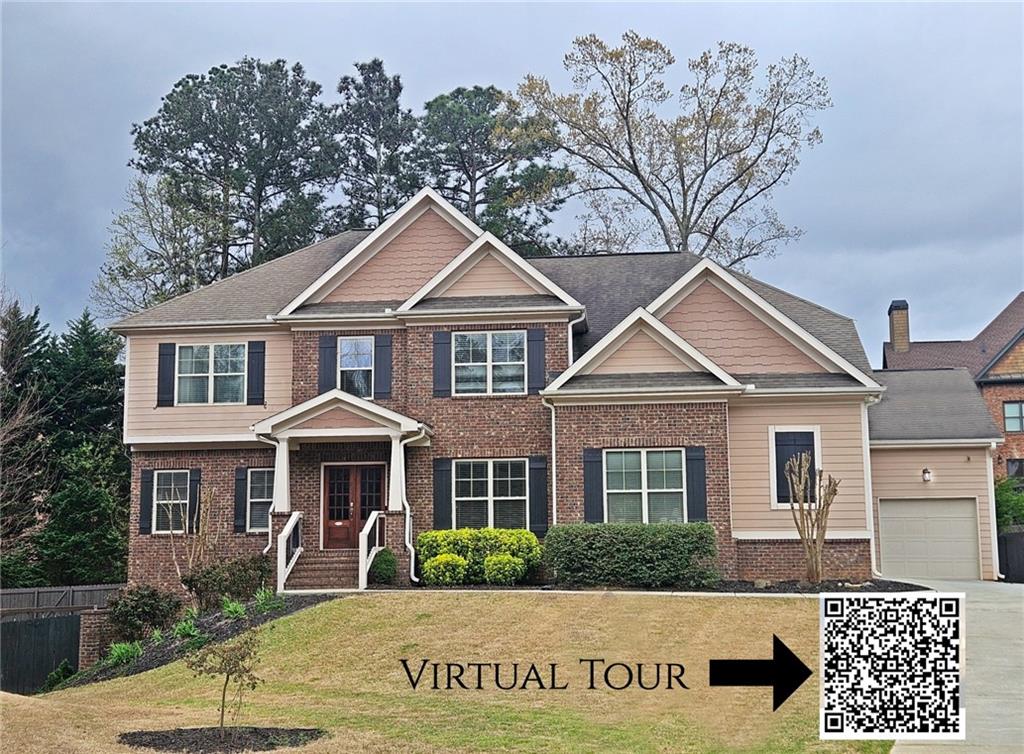
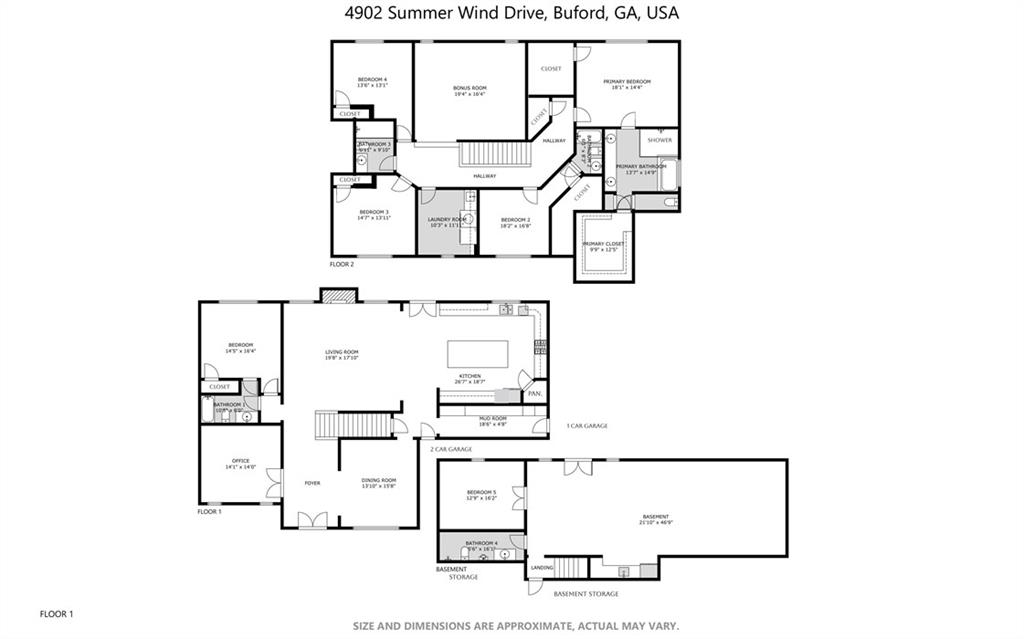
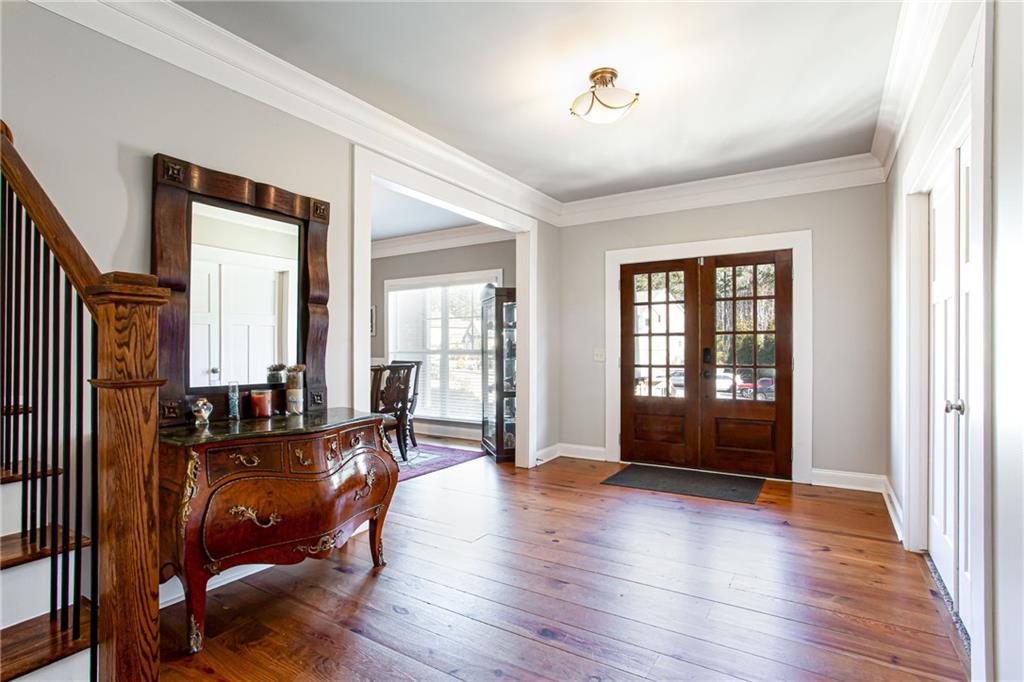
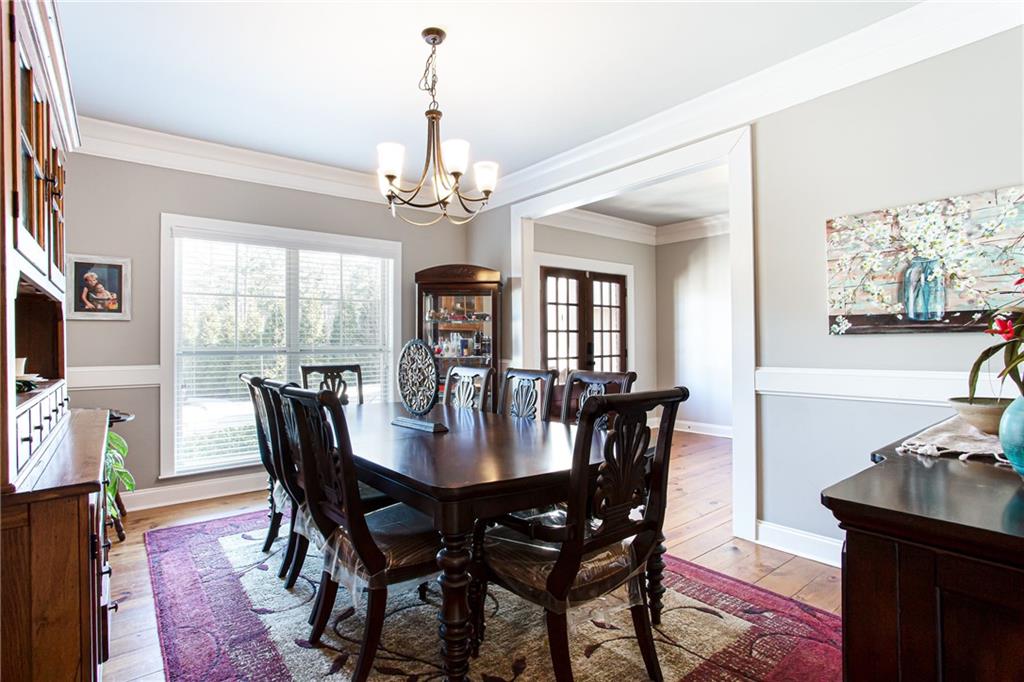
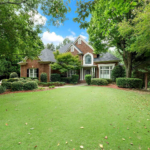
This stunning home is located in the Seckinger High School District with BUFORD CITY Schools as an option! With 6 bed, 5 bath and 3 car garage it is designed for both comfort and style. This exceptional home truly has it all. All HVAC units 1.5yrs old. WATER HEATER 3.5yrs old. ROOF only 10yrs old. Featuring a true chef’s kitchen at its center, complete with PREMIUIM APPLIANCES, a sleek granite island, a commercial-grade gas range, and an impressive 64-inch separate refrigerator and freezer—perfect for everyday living and entertaining. The main level offers a formal dining room, spacious living room, a flex space ideal for an office and a convenient MAIN-LEVEL bedroom and full bath provide the perfect setup for GUESTS or multi-generational living. Upstairs, a private primary suite featuring an oversized shower, soaking tub, and TWO generously sized walk-in closets. Three additional bedrooms, two full bathrooms, and a dedicated laundry room provide plenty of space and convenience for everyone. In addition, a very large and open BONUS ROOM is perfect for all your many needs! The FINISHED BASEMENT is built for entertaining, offering a stylish wet bar, expansive media area, open game room, plus an additional bedroom and full bathroom for added flexibility. Step outside to enjoy the backyard retreat with a custom garden, and open deck for UPPER AND LOWER entertaining—perfect for relaxing or hosting gatherings. POOL TABLE stays with the home! All appliances included.
Save
Ask
Tour
Hide
Share
Listing Snapshot
Price
$774,900
Days On Site
14 Days
Bedrooms
6
Inside Area (SqFt)
4,919 sqft
Total Baths
5
Full Baths
5
Partial Baths
N/A
Lot Size
0.36 Acres
Year Built
2015
MLS® Number
7771921
Status
Active
Property Tax
$11,616
HOA/Condo/Coop Fees
$72.92 monthly
Sq Ft Source
Public Records
Friends & Family
React
Comment
Invite
No Comments Yet
Did you know? You can invite friends and family to your search. They can join your search, rate and discuss listings with you.
Listings identified with the FMLS IDX logo come from FMLS and are held by brokerage firms other than the owner of this website and the listing brokerage is identified in any listing details. Information is deemed reliable but is not guaranteed. If you believe any FMLS listing contains material that infringes your copyrighted work, please click here to review our DMCA policy and learn how to submit a takedown request.
Ashley did an exceptional job helping us find the perfect house. Her communication, attention to detail, timeliness, and proactive actions are top notch.
Ashley made sure I got the biggest bang for my buck with the least amount of stress as possible! She was readily available when I had questions or needed guidance in the sale of my father's home.
Ashley and C.L exemplify that you would expect or certainly desire from truly professional real estate agents. We are grateful to have worked with them!
Ashley did a great job from start to finish. She maximized our sale value beyond our expectations. She was always available by phone or in person to take care of any questions we had through the process.






Did you know? You can invite friends and family to your search. They can join your search, rate and discuss listings with you.