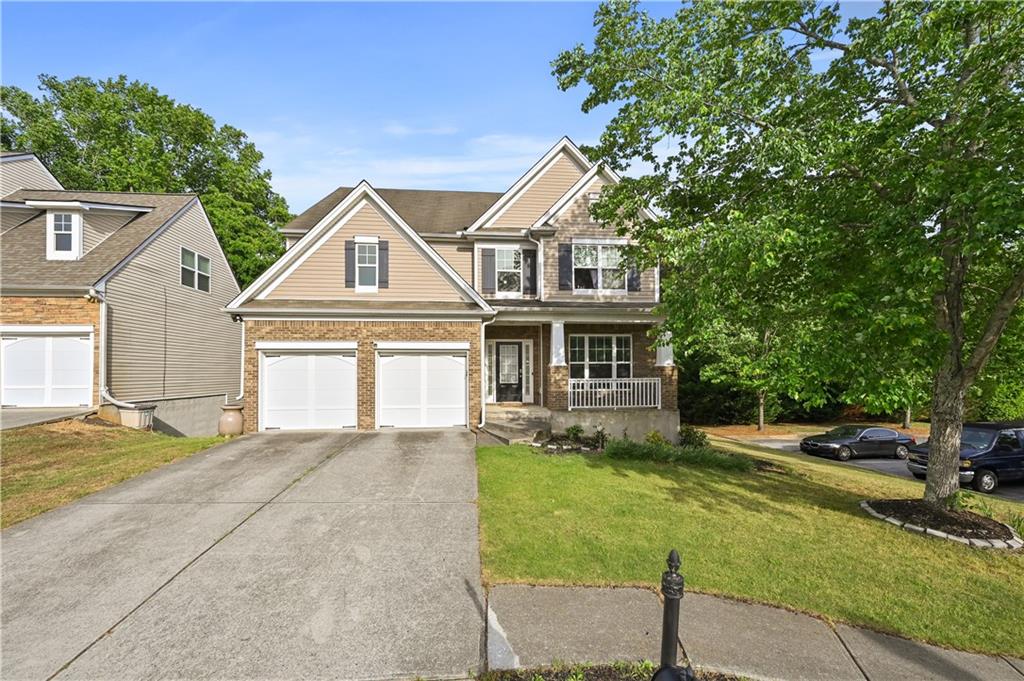
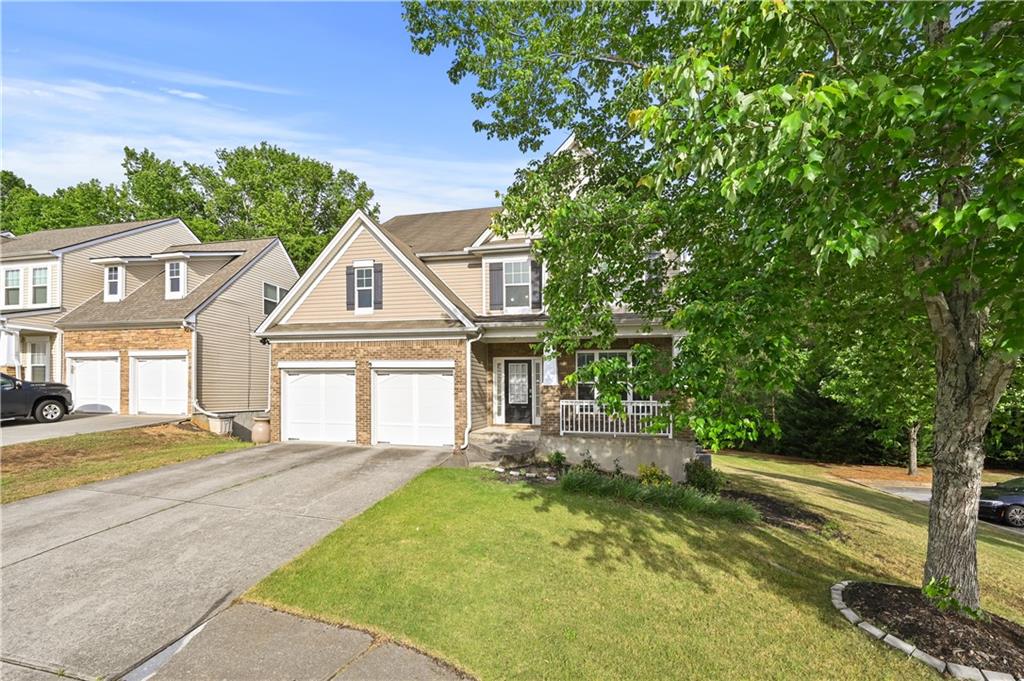
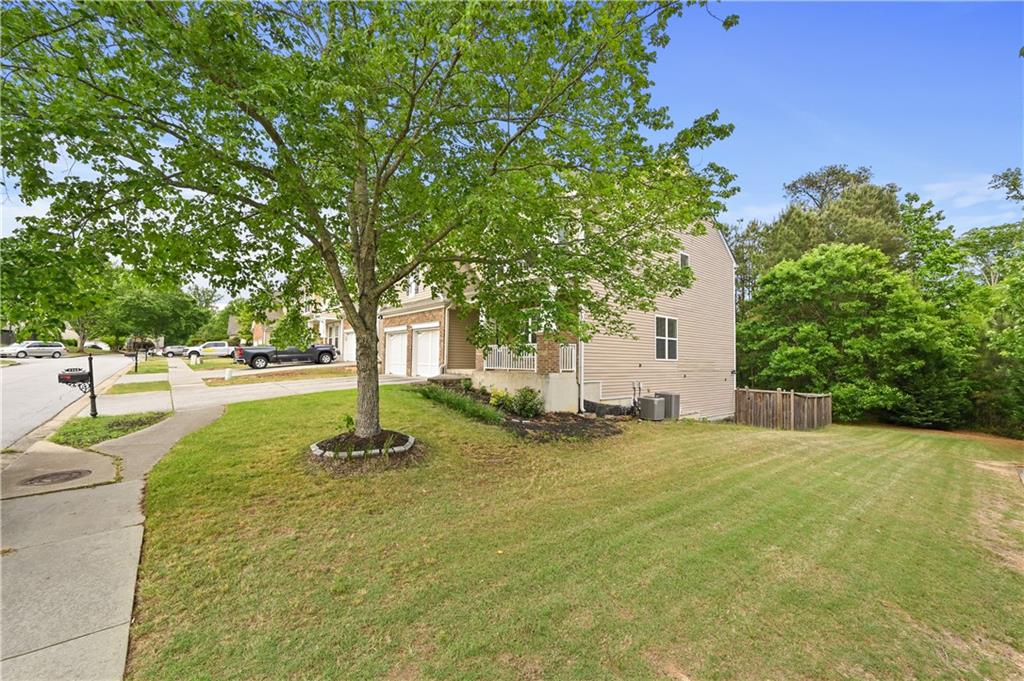
Welcome to your dream home in the heart of Mill Creek Plantation, one of Buford's most sought-after communities. This beautifully maintained 4 bedroom, 2.5 bath home offers 2,650 square feet of thoughtful designed living space with upgrades to both style and comfort. Recently updated primary bathroom with a stand-alone tub and contemporary finishes. Luxury Vinyl flooring on main areas for durability and aesthetics. The living space offers an open layout with natural lighting and high ceiling for everyday living. The backyard is fully fenced for a safe outdoor space and privacy. As a bonus, this home provides plenty of parking space for your family gatherings and get together. Mill Creek Plantation offers a clubhouse, swimming pool, tennis courts, playground, and many walkable places in the neighborhood. This home is perfectly situated in Georgia's most top-rated schools. Just minutes away from shopping, dinning, and parks for your convenience. This home is truly move-in ready and waiting for its next owner. Schedule your showing today!
Save
Ask
Tour
Hide
Share
Listing Snapshot
Price
$450,000
Days On Site
15 Days
Bedrooms
4
Inside Area (SqFt)
2,648 sqft
Total Baths
3
Full Baths
2
Partial Baths
1
Lot Size
0.13 Acres
Year Built
2004
MLS® Number
7771877
Status
Active
Property Tax
$6,525
HOA/Condo/Coop Fees
$54.17 monthly
Sq Ft Source
Public Records
Friends & Family
React
Comment
Invite
No Comments Yet
Did you know? You can invite friends and family to your search. They can join your search, rate and discuss listings with you.
Recent Activity
2 weeks ago
Status changed to Active
2 weeks ago
Listing updated with changes from the MLS®
2 weeks ago
Price changed to $450,000
2 weeks ago
Listing first seen on site
General Features
Acres
0.13
Foundation
Concrete Perimeter
Garage
Yes
Garage Spaces
2
Home Warranty
Yes
Land Lease
No
Levels
Three Or More
Parking
Garage
Parking Spaces
2
Property Sub Type
Single Family Residence
Security
Security SystemSecurity System OwnedSmoke Detector(s)
Sewer
Public Sewer
Special Circumstances
Real Estate Owned
SqFt Total
2648
Style
CraftsmanTraditional
Utilities
Cable AvailableElectricity AvailableNatural Gas AvailablePhone AvailableSewer AvailableUnderground UtilitiesWater Available
Water Source
Public
Interior Features
Appliances
DishwasherDisposalElectric Water HeaterGas OvenGas Water HeaterRefrigeratorTrash Compactor
Listing Courtesy Of: Chelsea Dieu of Veribas Real Estate, LLC
Broker: 470-688-0871
Prefer Ph#:dieu.estates@gmail.com
Listings identified with the FMLS IDX logo come from FMLS and are held by brokerage firms other than the owner of this website and the listing brokerage is identified in any listing details. Information is deemed reliable but is not guaranteed. If you believe any FMLS listing contains material that infringes your copyrighted work, please click here to review our DMCA policy and learn how to submit a takedown request.
Ashley did an exceptional job helping us find the perfect house. Her communication, attention to detail, timeliness, and proactive actions are top notch.
Ashley made sure I got the biggest bang for my buck with the least amount of stress as possible! She was readily available when I had questions or needed guidance in the sale of my father's home.
Ashley and C.L exemplify that you would expect or certainly desire from truly professional real estate agents. We are grateful to have worked with them!
Ashley did a great job from start to finish. She maximized our sale value beyond our expectations. She was always available by phone or in person to take care of any questions we had through the process.






Did you know? You can invite friends and family to your search. They can join your search, rate and discuss listings with you.